
Rental Space
Our Spaces
We offer a variety of versatile spaces to meet your needs from intimate classrooms to a flexible large meeting room and an open-air courtyard. Each space can be configured to suit your event.
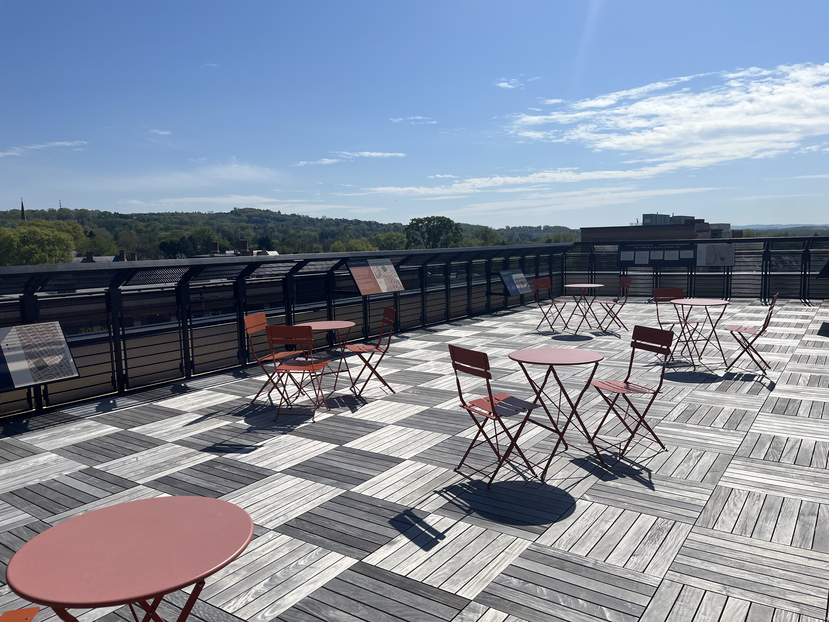
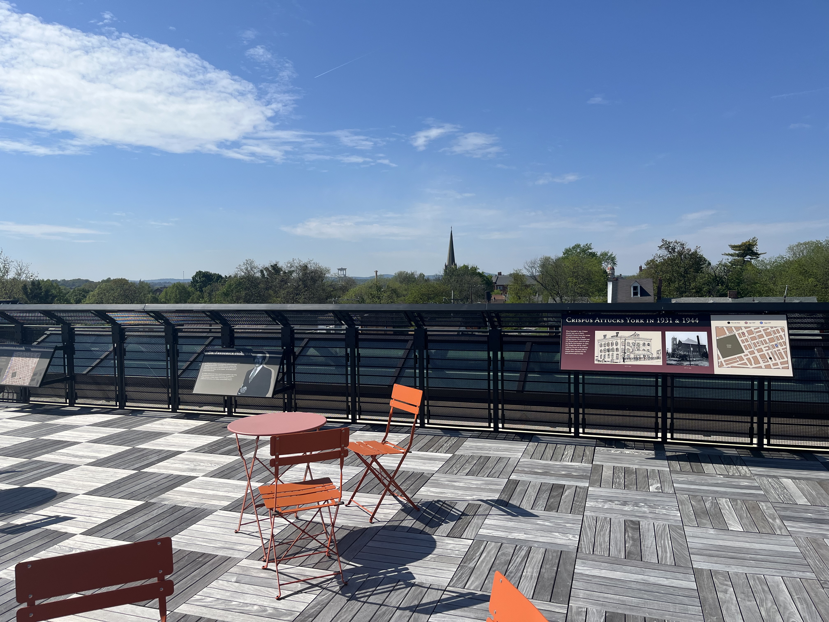
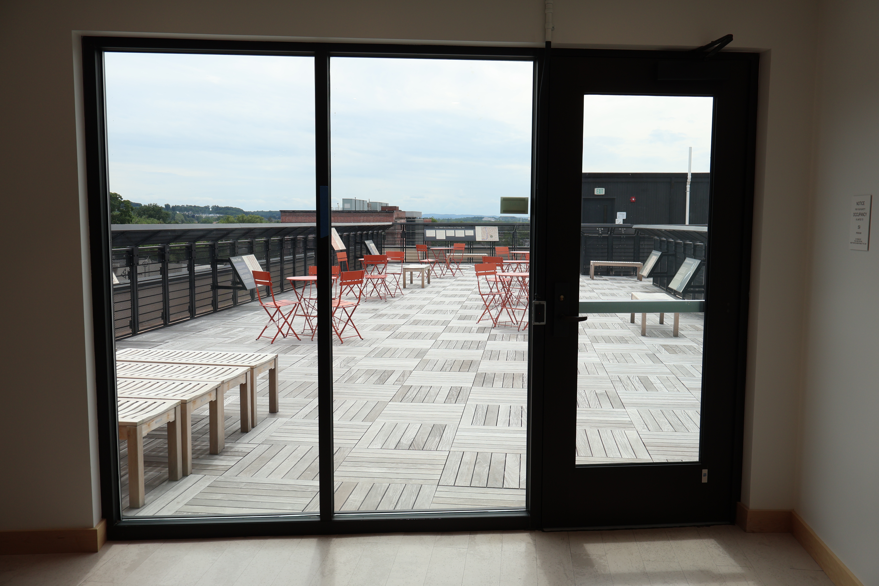
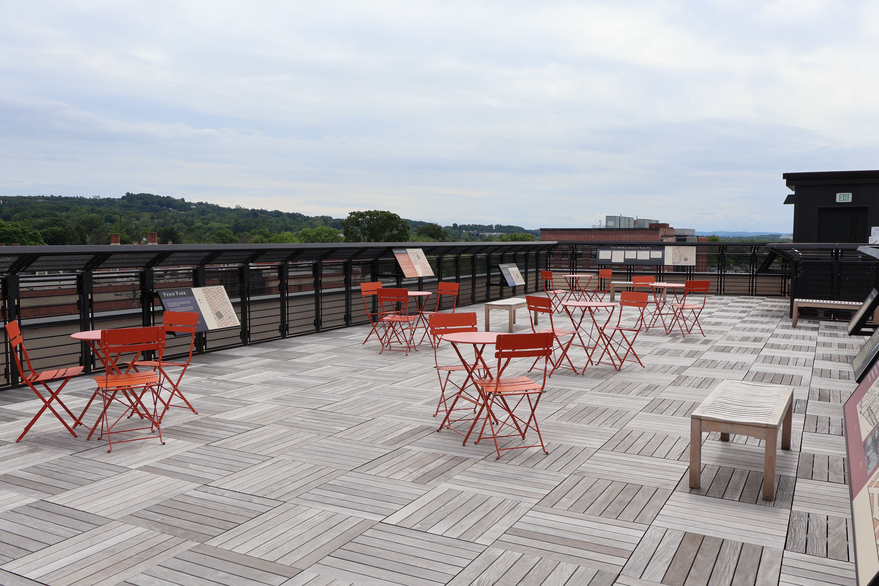
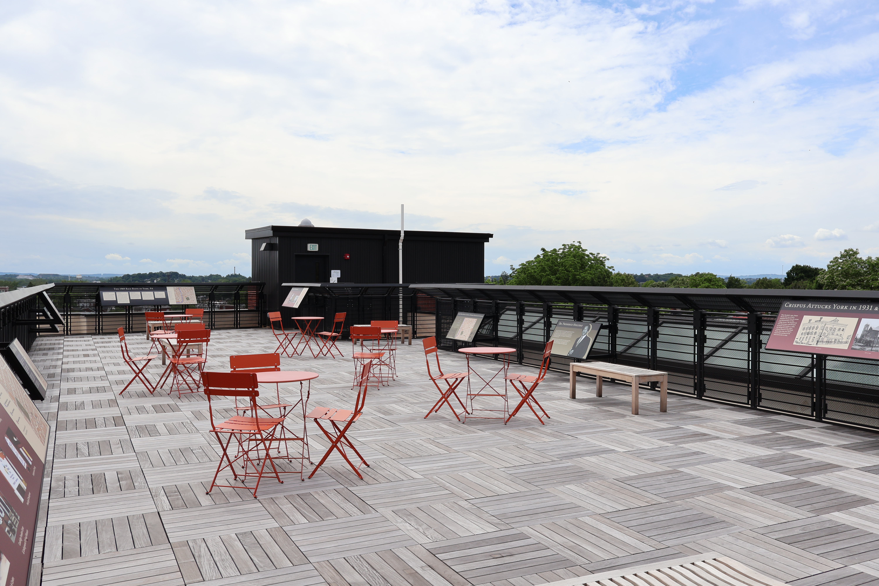
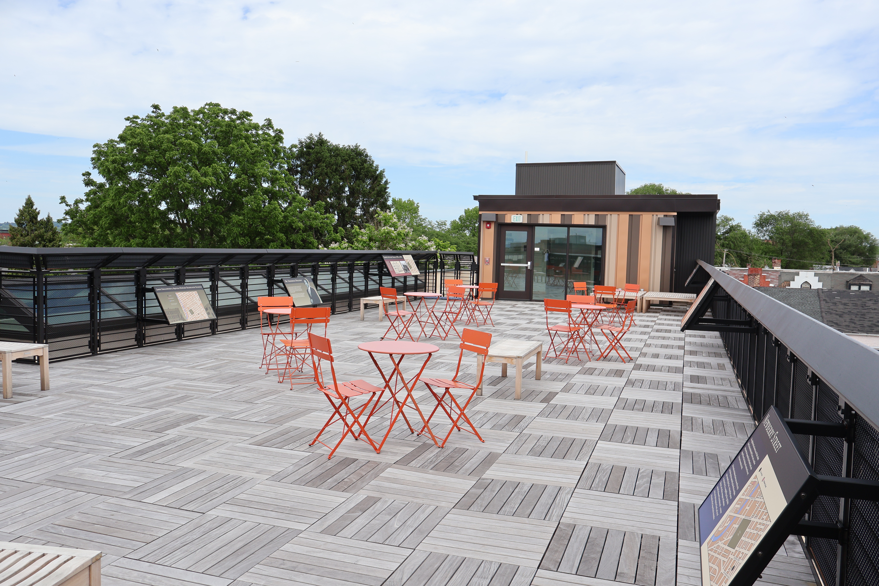
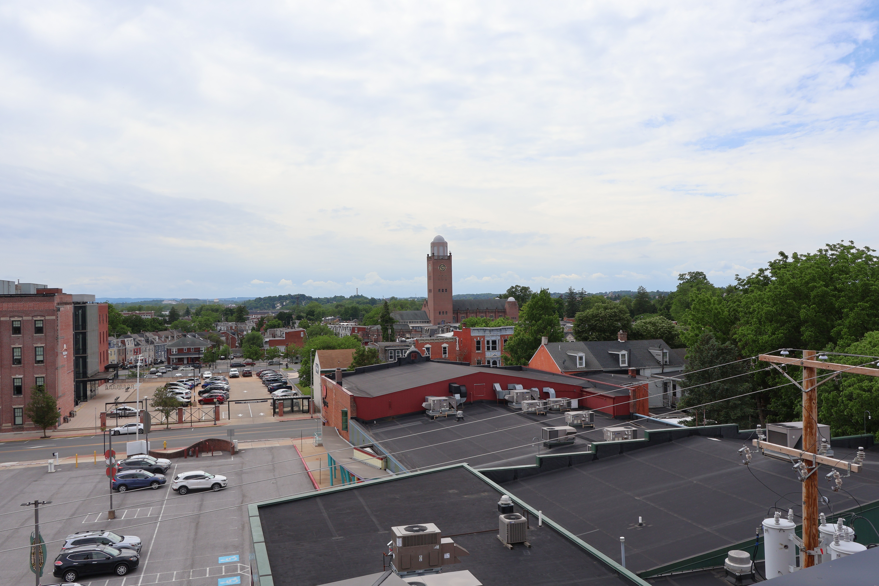
Rooftop
An outdoor rooftop space with stunning views, perfect for receptions, cocktail hours, and memorable gatherings.
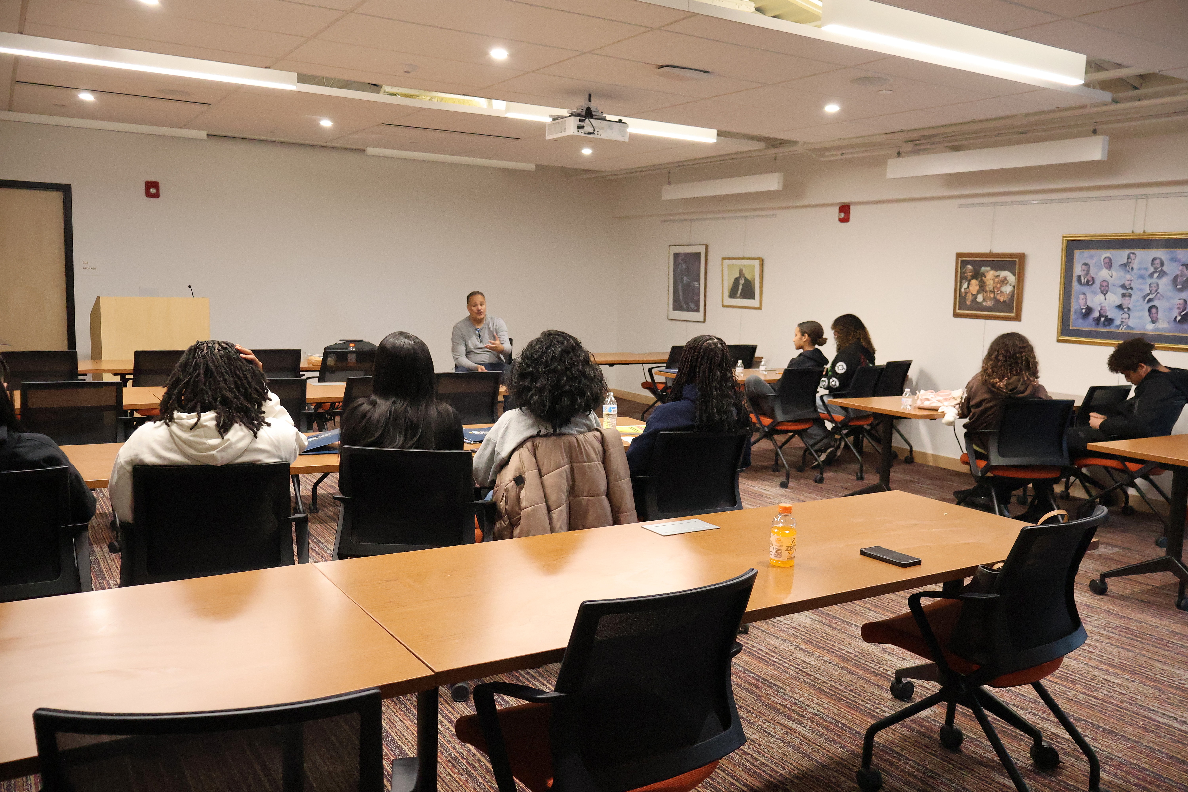
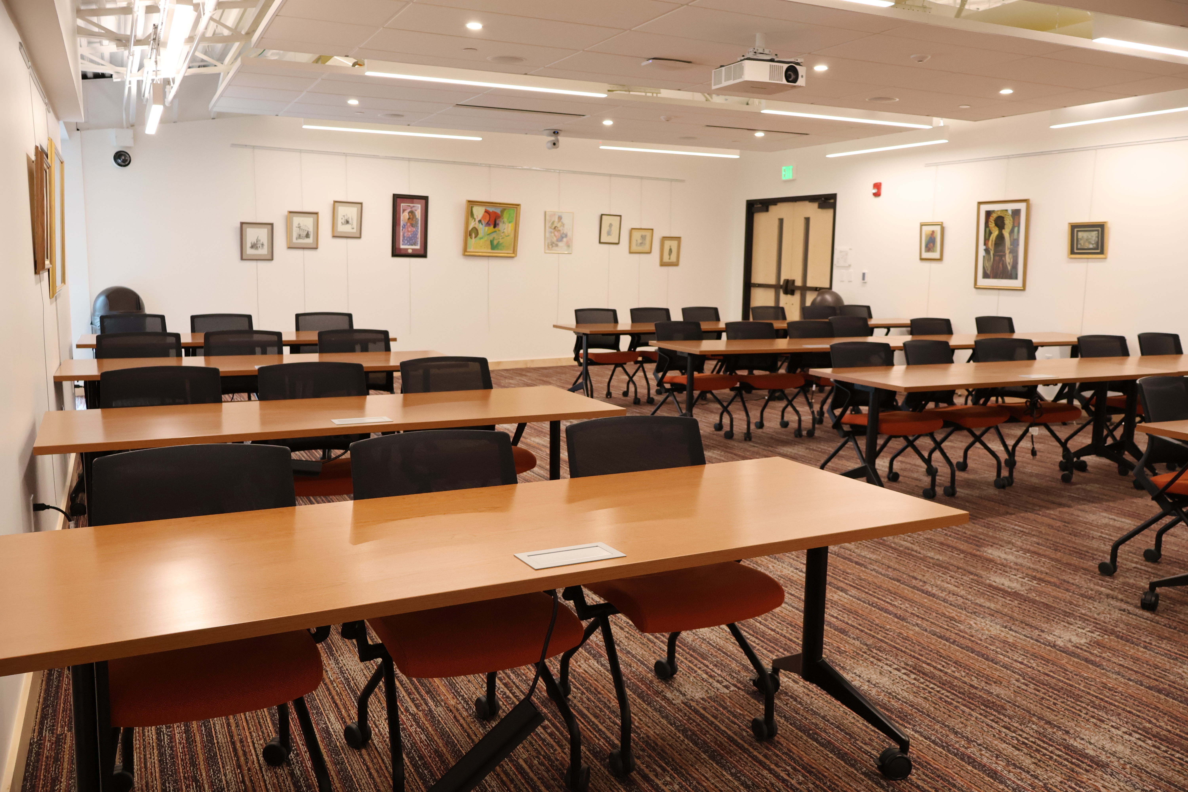
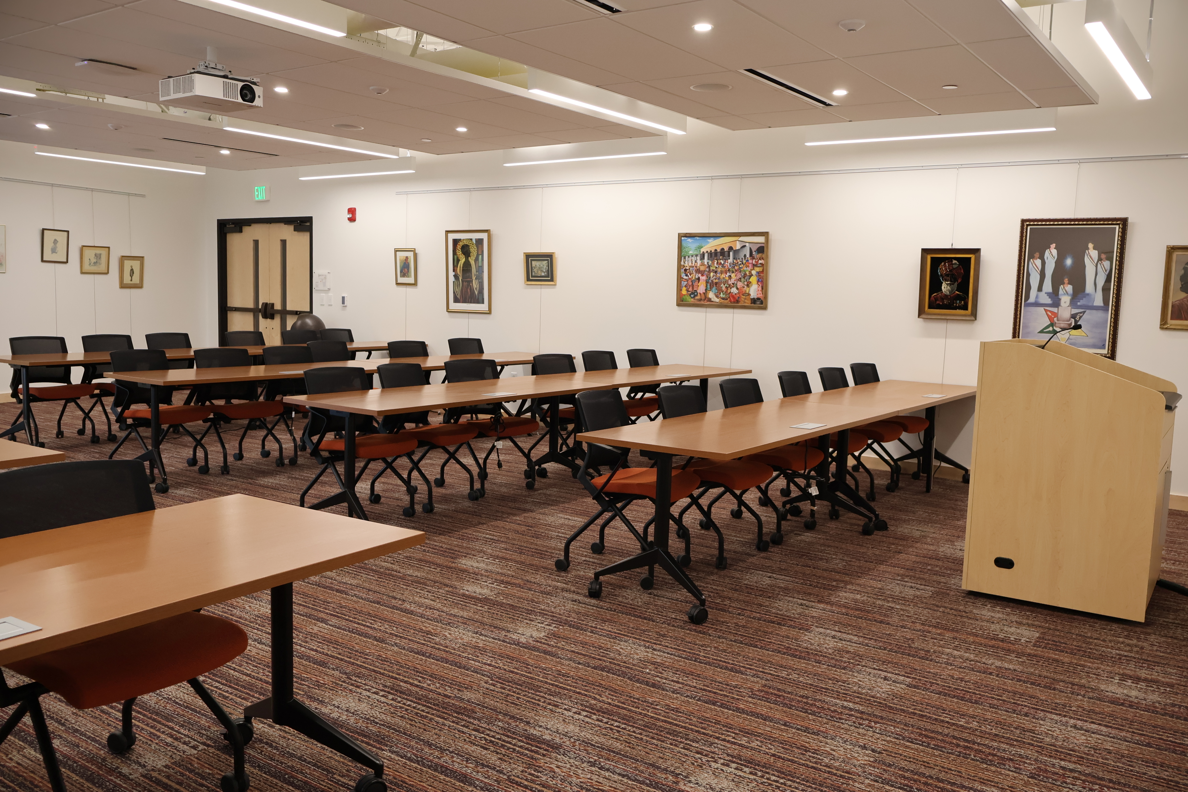
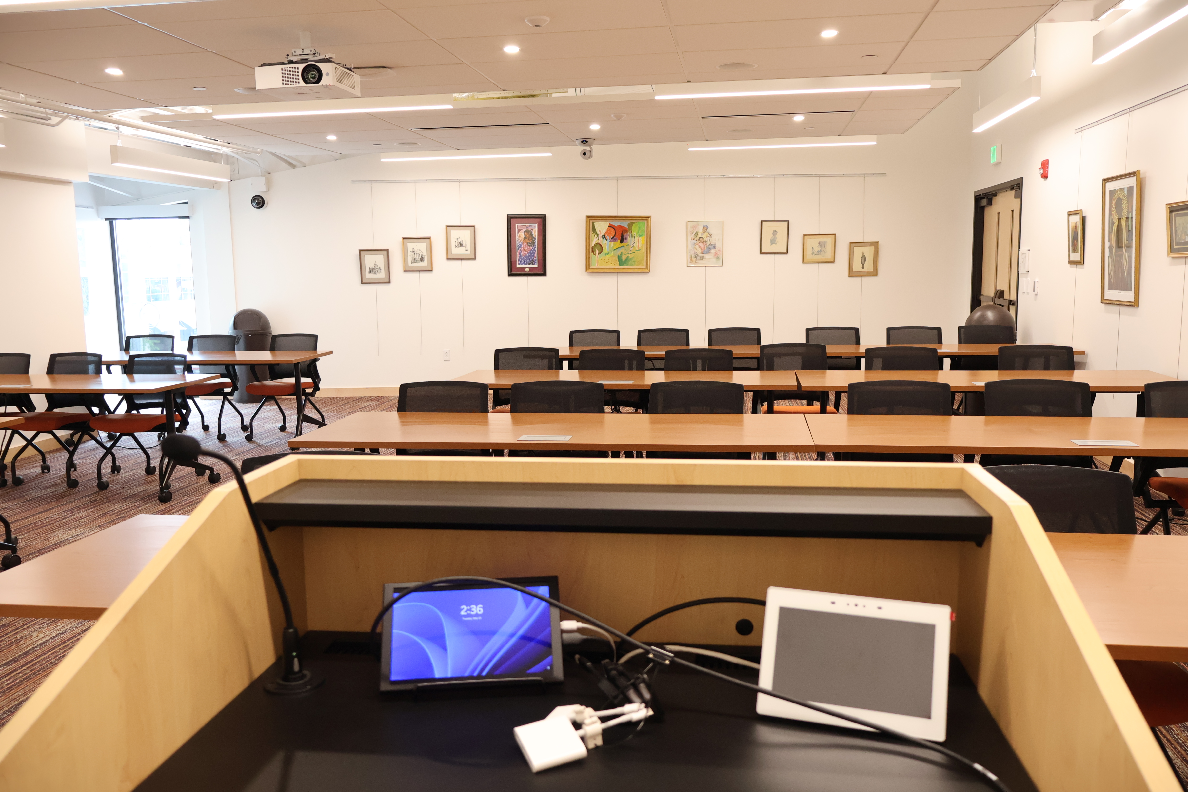
Classroom
Perfect for workshops, training sessions, and small group meetings, our classroom seats up to 36 people.
- Capacity: Up to 36 guests
- Setting: Indoor classroom
- Best for: Workshops, training sessions, small group meetings, seminars
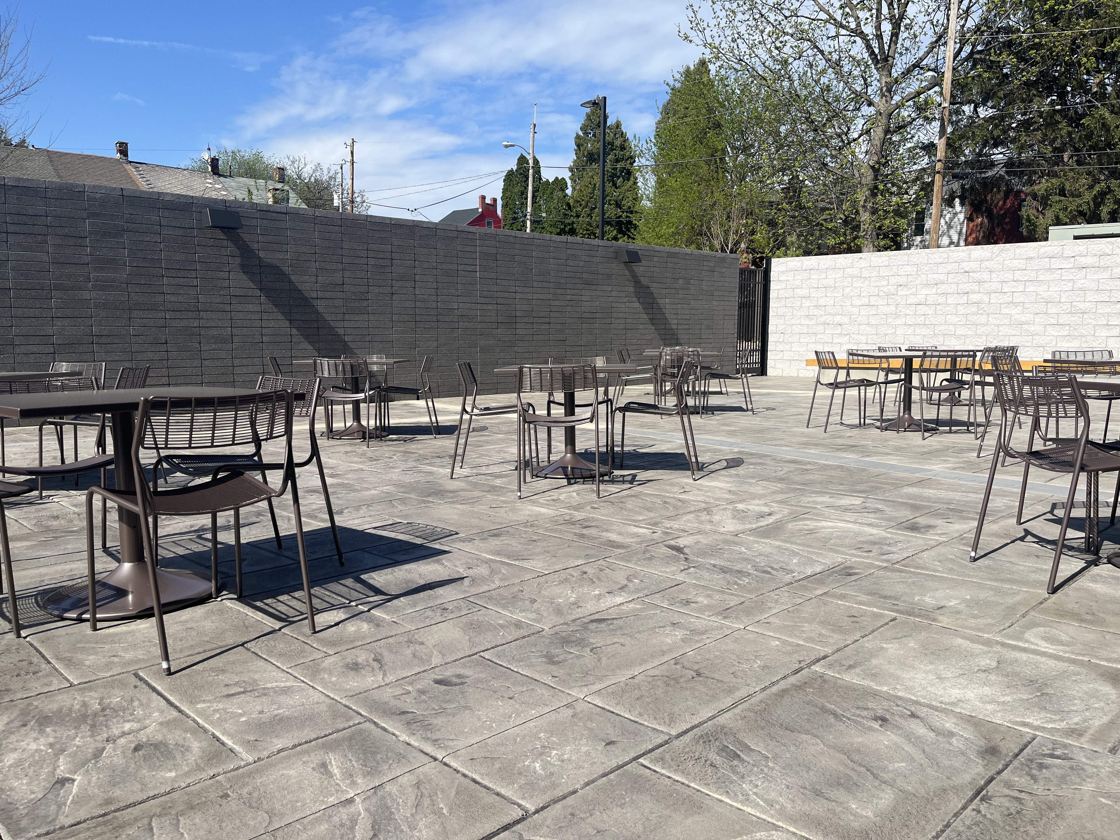
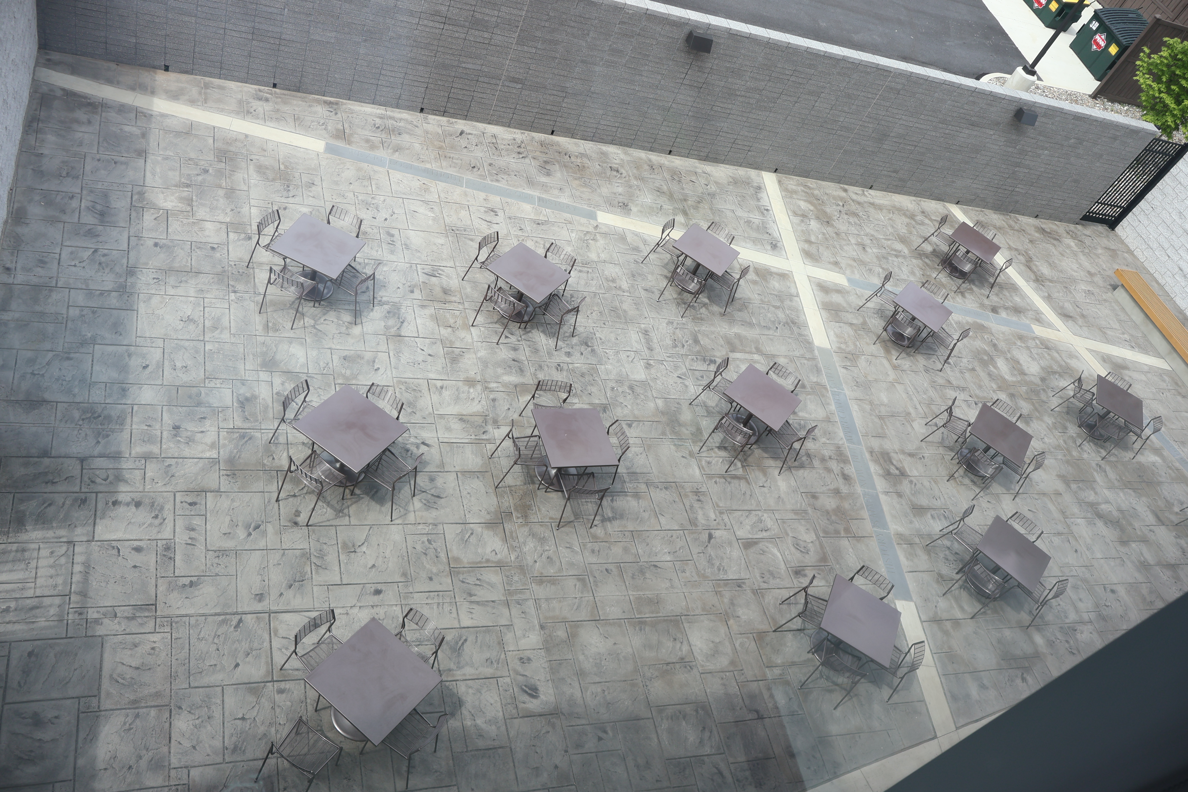
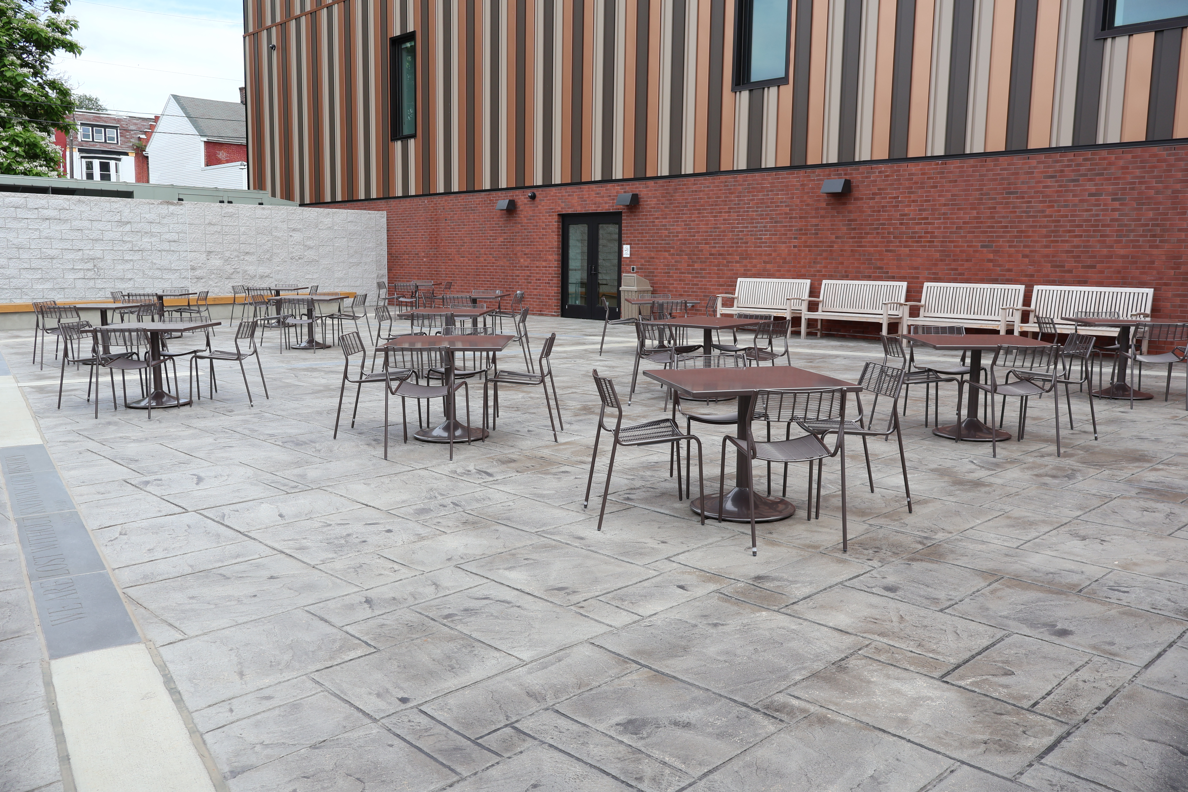
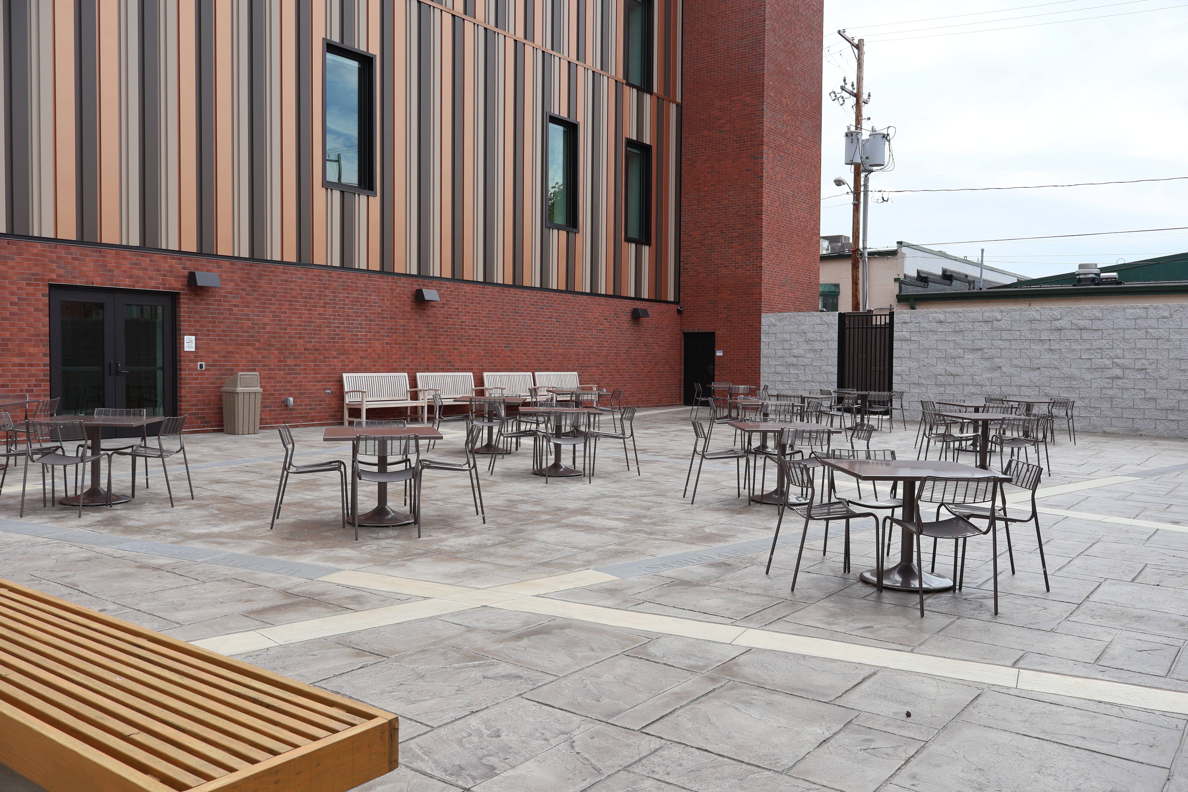
Unity Courtyard
Our open-air courtyard is a welcoming space for gatherings of all kinds, with tables to comfortably accommodate up to 60 guests.
- Capacity: Up to 60 guests
- Setting: Open-air courtyard
- Best for: Receptions, community gatherings, casual events, celebrations
Large Meeting Room
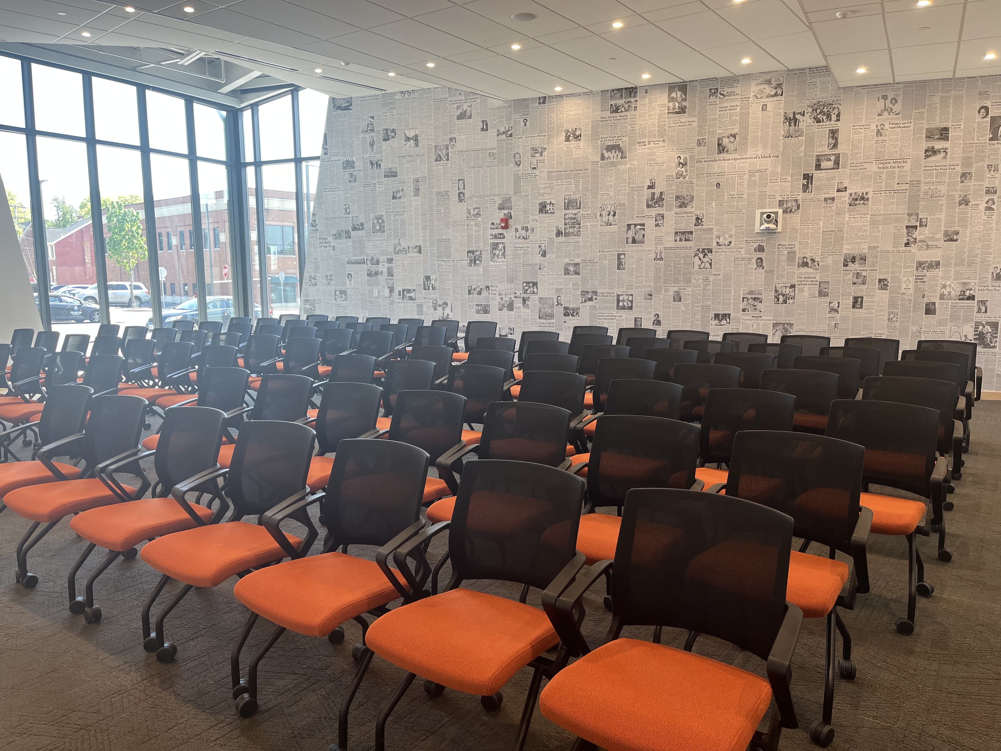
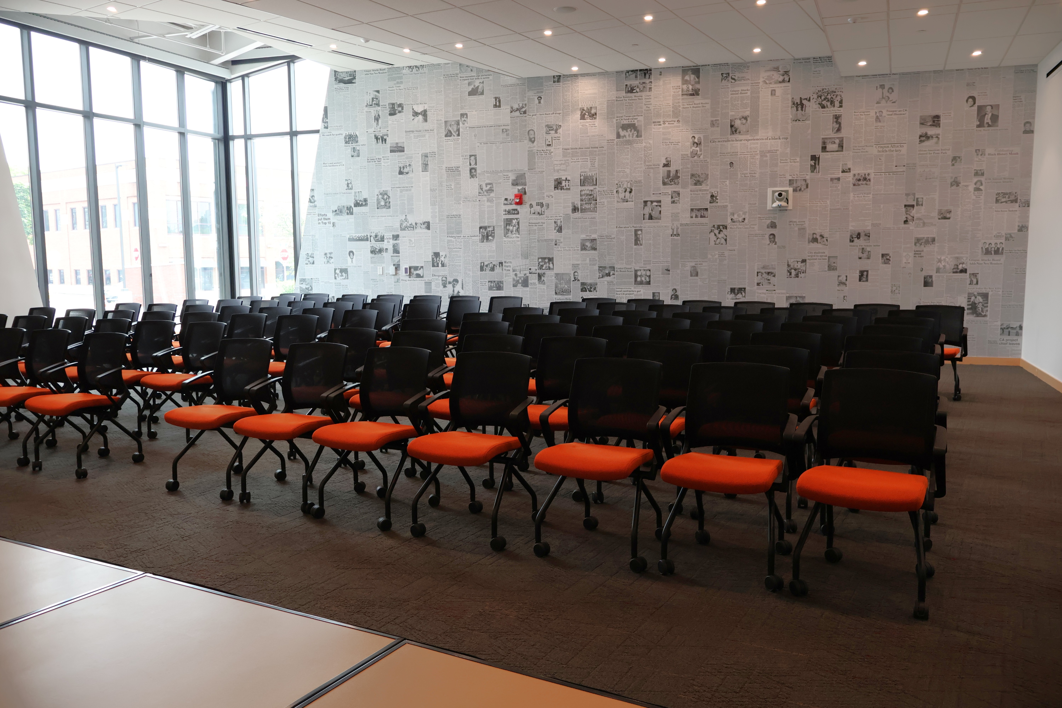
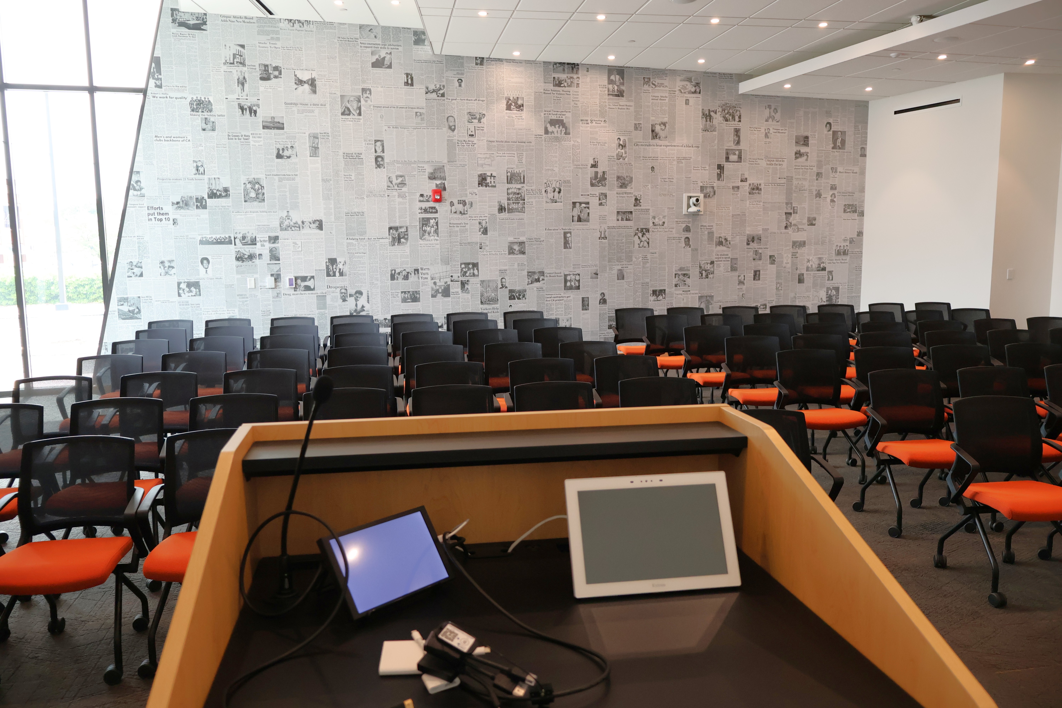
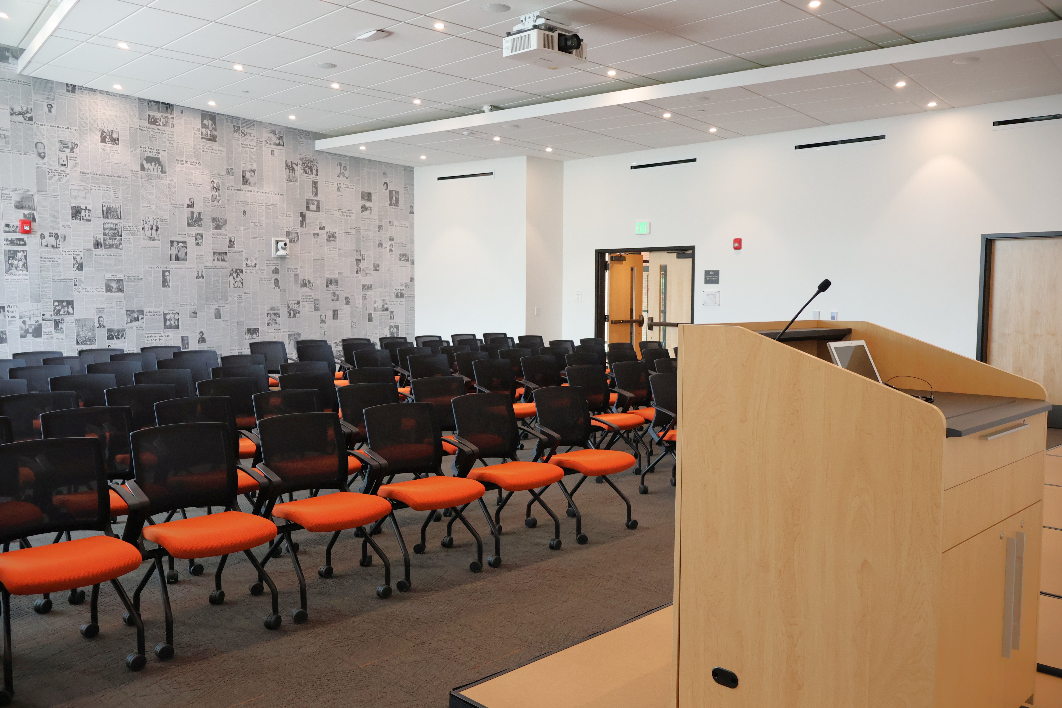
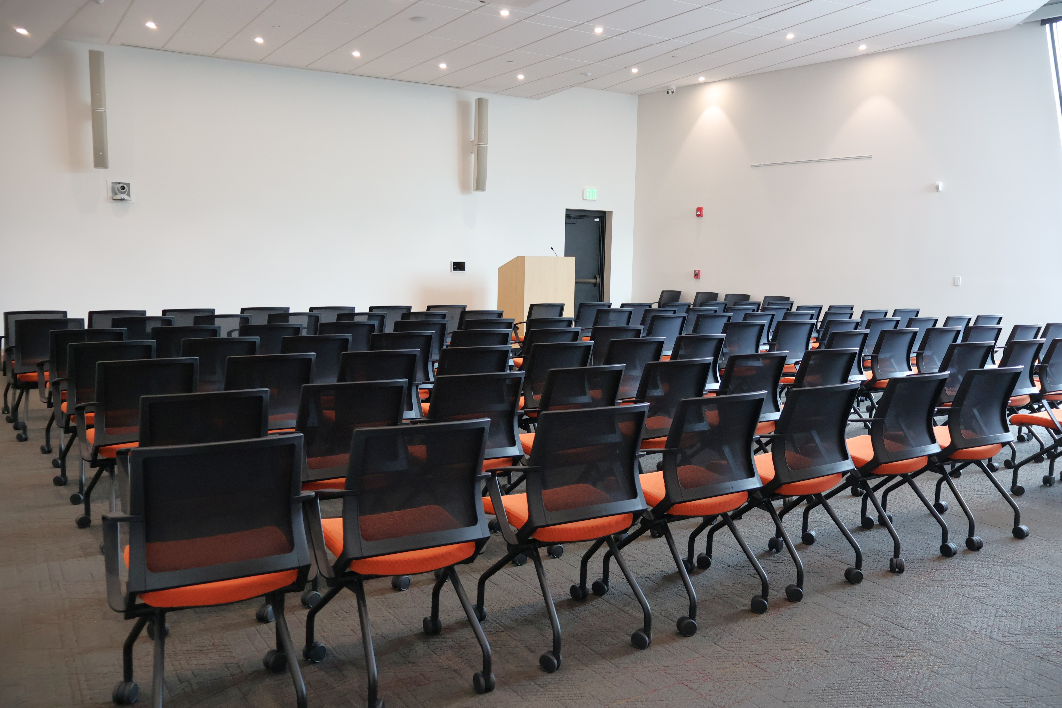
Our largest space is ideal for lectures, presentations, and larger events. It seats up to 105 guests theater style, or can be configured with tables to accommodate up to 100 guests in a variety of layouts.
- Capacity: Up to 105 guests (theater) / 100 guests (tables)
- Setting: Flexible large room with staging
- Best for: Lectures, presentations, large events, conferences
Amenities
Technology & AV
- Projector and screen
- Microphone / sound system
- WiFi access
- Podium with projector connection
- Virtual meeting capability
Furniture & Setup
- Tables and chairs (any configuration)
- Staging in large meeting room
- Flip chart easel
Amenities
- Restrooms (Accessible + baby changing)
- HCC-run cafe
- Parking (29 + 2 Accessible)
Accessibility
- Wheelchair accessibility
- Elevator access
- Accessible restrooms
Logistics
Policies
Good to Know
We do not provide catering services, but we’re happy to recommend local caterers who can help make your event special. Please note that the HCC is not a banquet facility; however, if you’re looking for a banquet-style setup, our sister facility at 605 S. Duke Street may be a great fit.